
Home · Applications · Intermediate floor between storeys
Insulating the intermediate floor between storeys.
Thermal insulation for the timber-joist floor between two inhabited storeys: Multistrat at the ceiling of the storey below, Wolle between the joists and Floor Pro beneath the heated floor.
Technical content: Bogdan Ivănescu, graduate engineer, PhD candidate at the Technical University of Cluj-Napoca · updated on 16.10.2026
What it aims for and what you obtain.
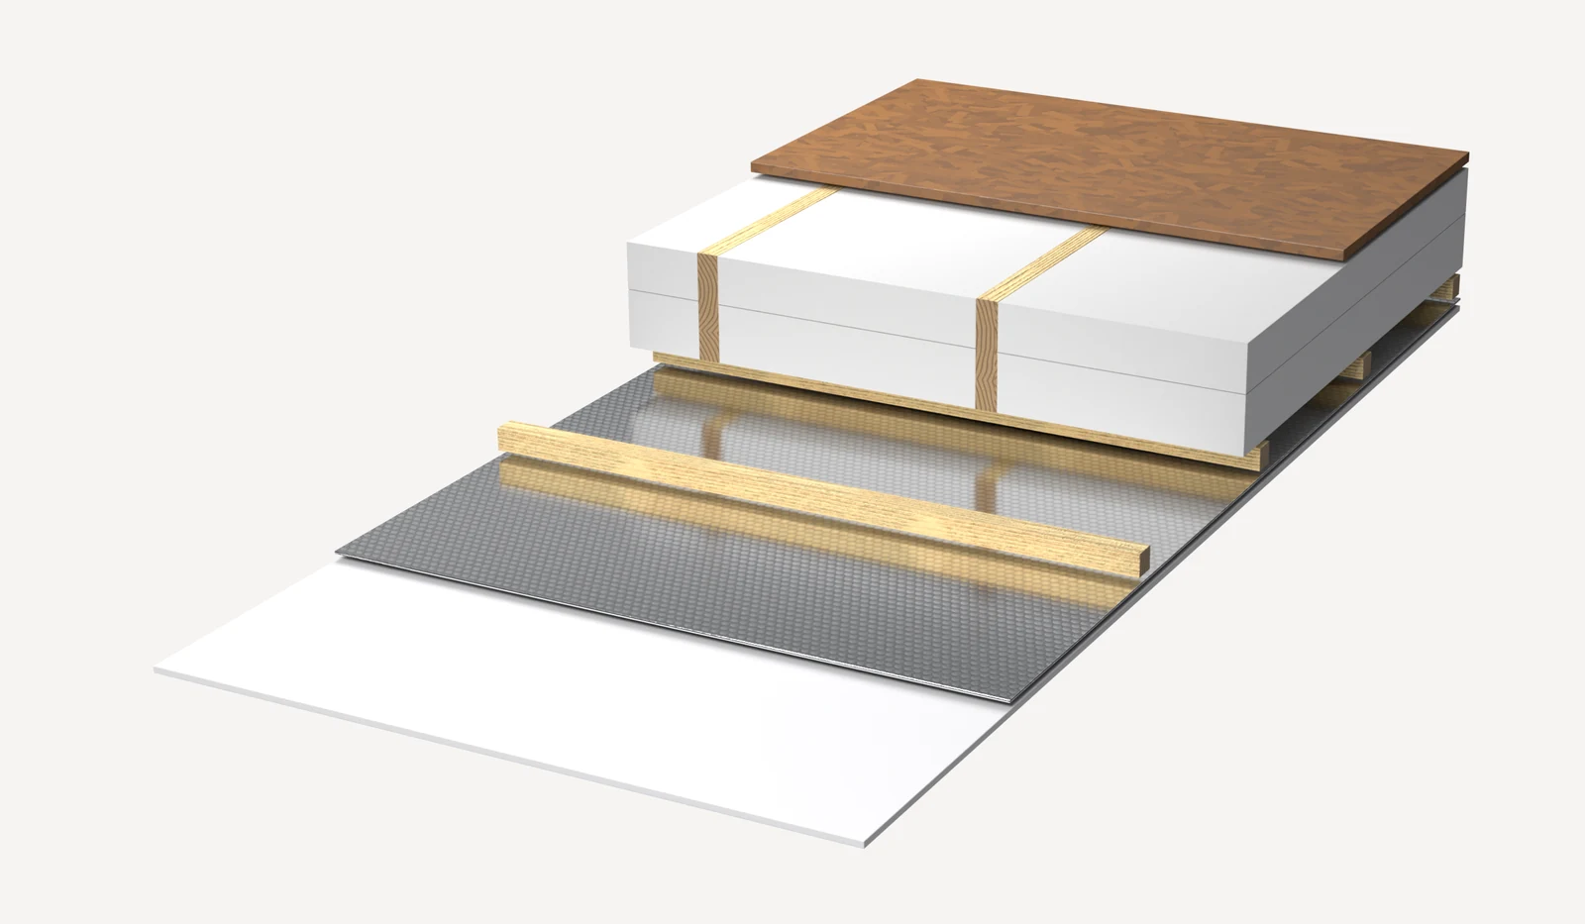
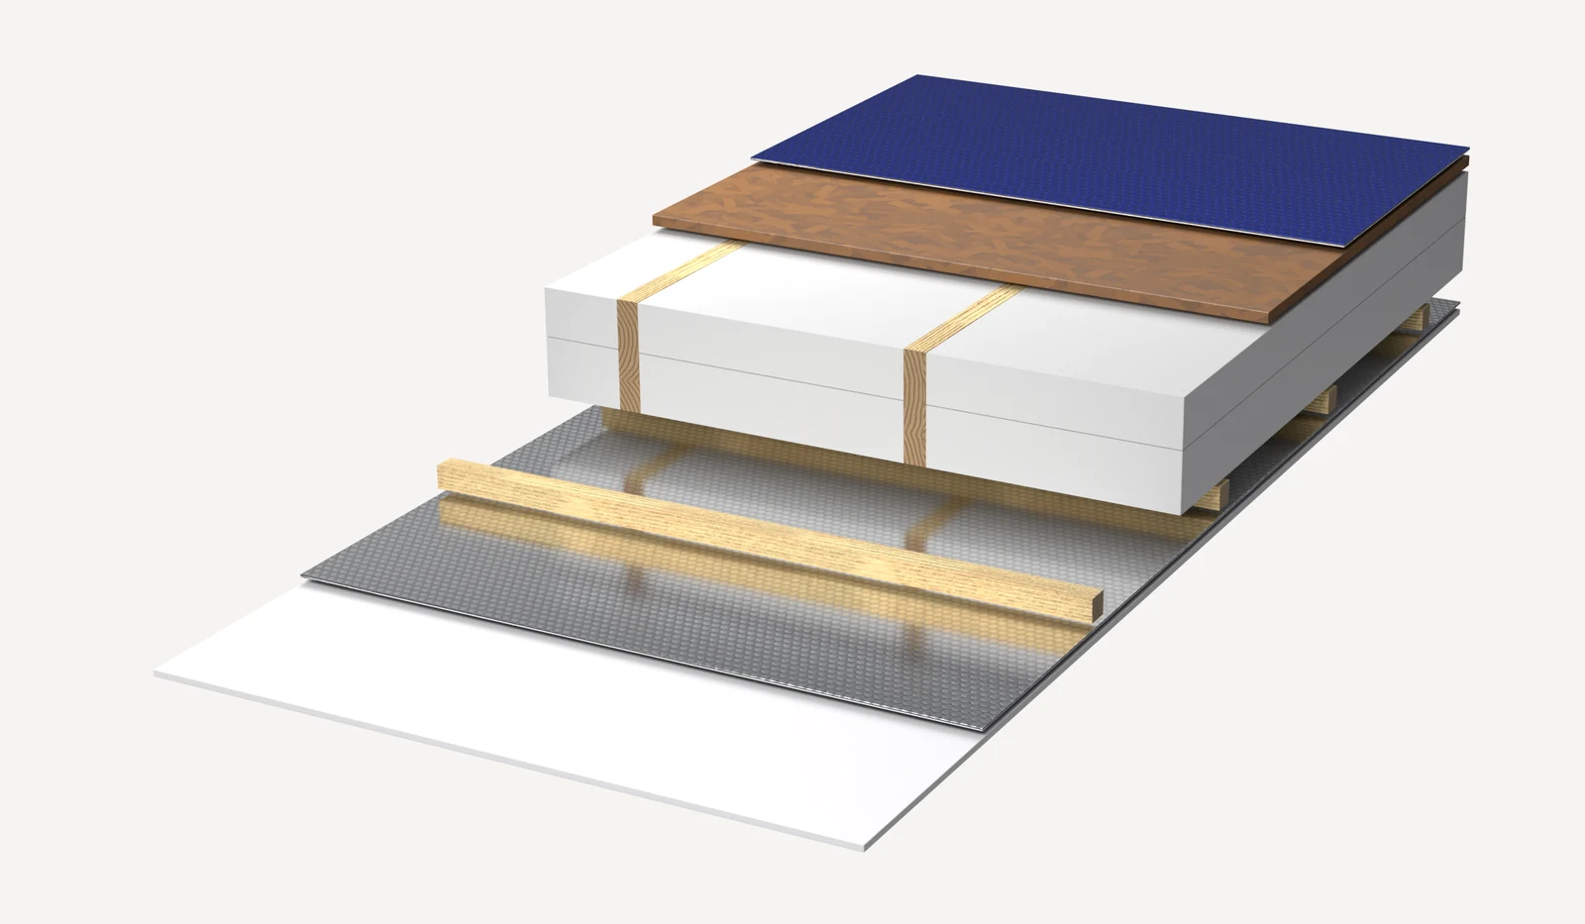
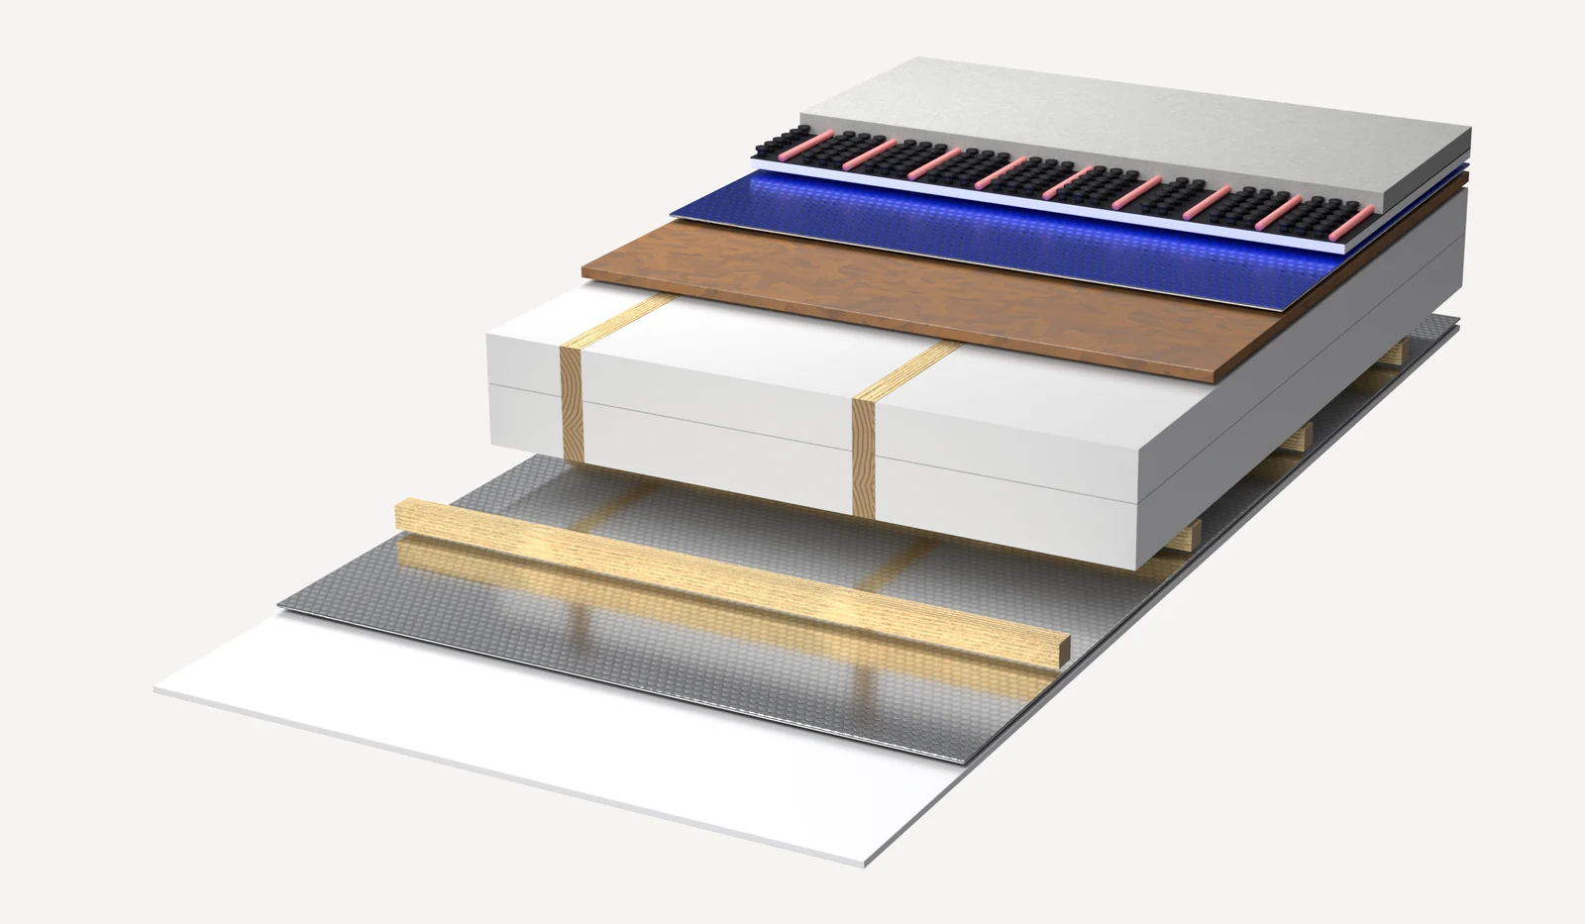
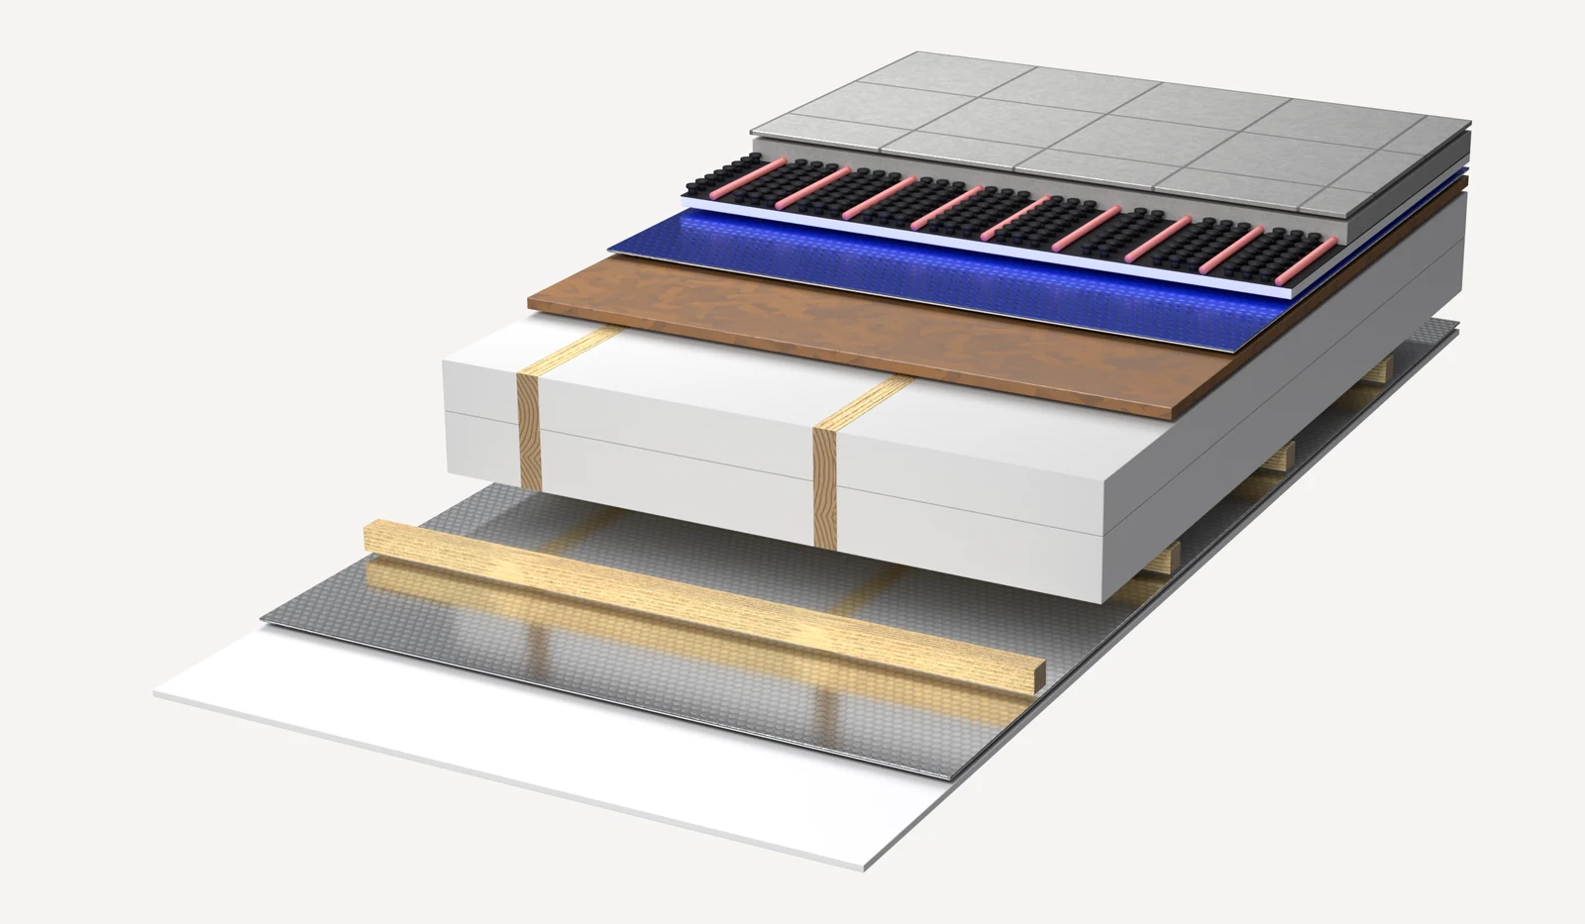
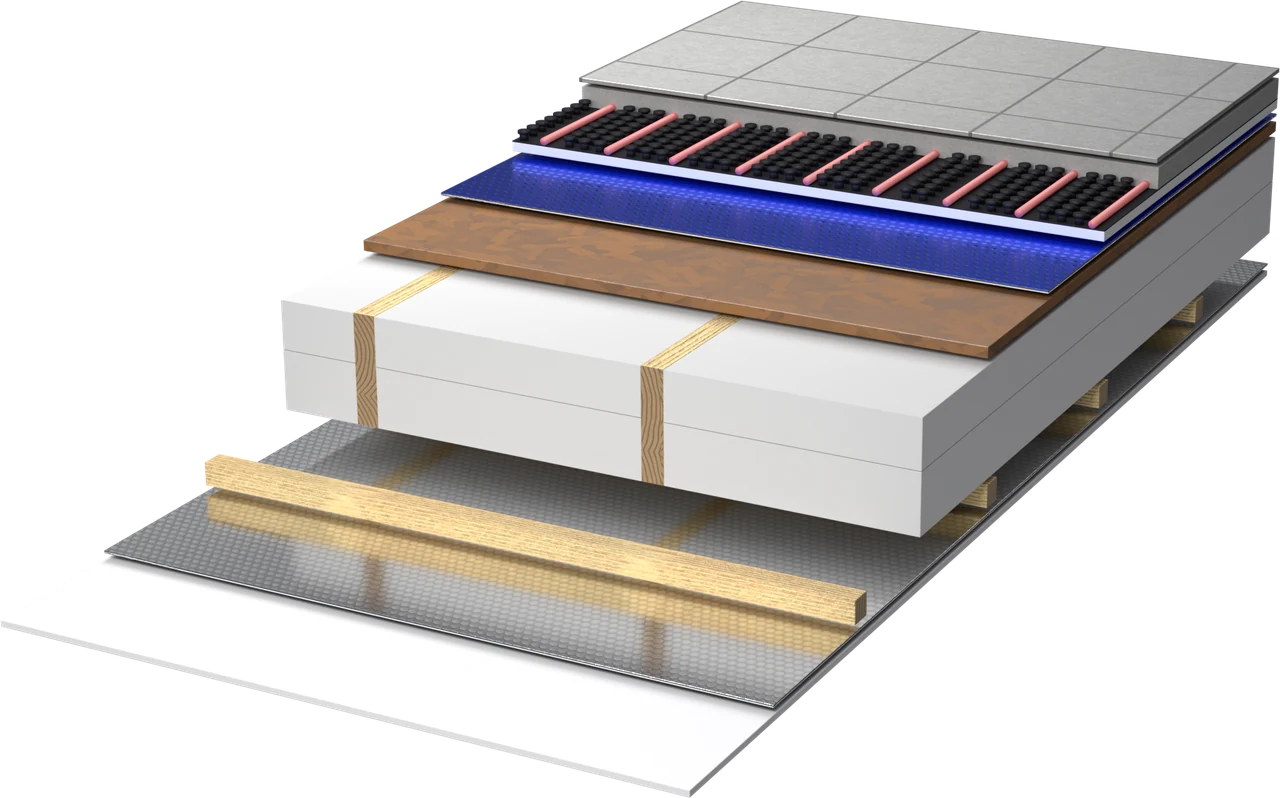
The floor rests on joists, typically 20 cm deep, and the entire assembly is treated. At the ceiling of the storey below, Multistrat is installed before the plasterboard, beneath the battens or profiles of the service zone. Wolle is installed between the joists, at the chosen thickness and model. Above come the OSB, Floor Pro, the studded panel with the heating pipe coil, the base screed and the finish.
Multistrat before the plasterboard
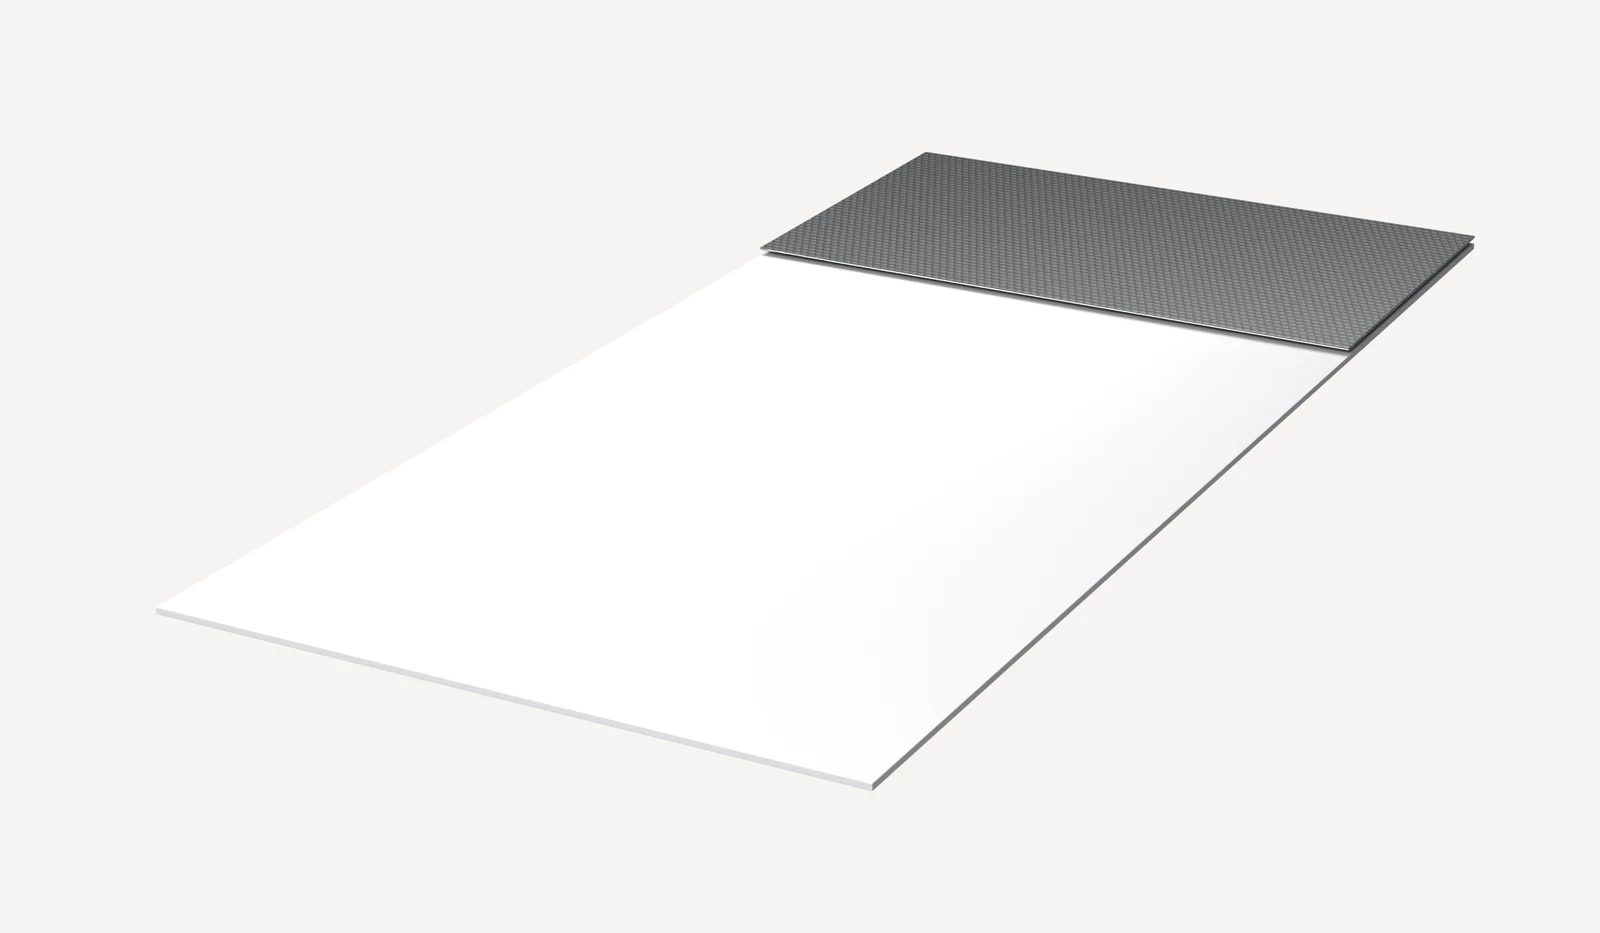
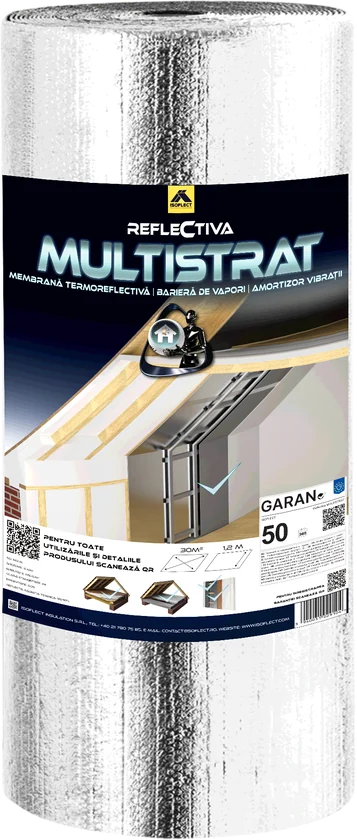
Multistrat is installed with the aluminium facing the service zone and the grey face towards the plasterboard.
Building services, without interrupting the insulation
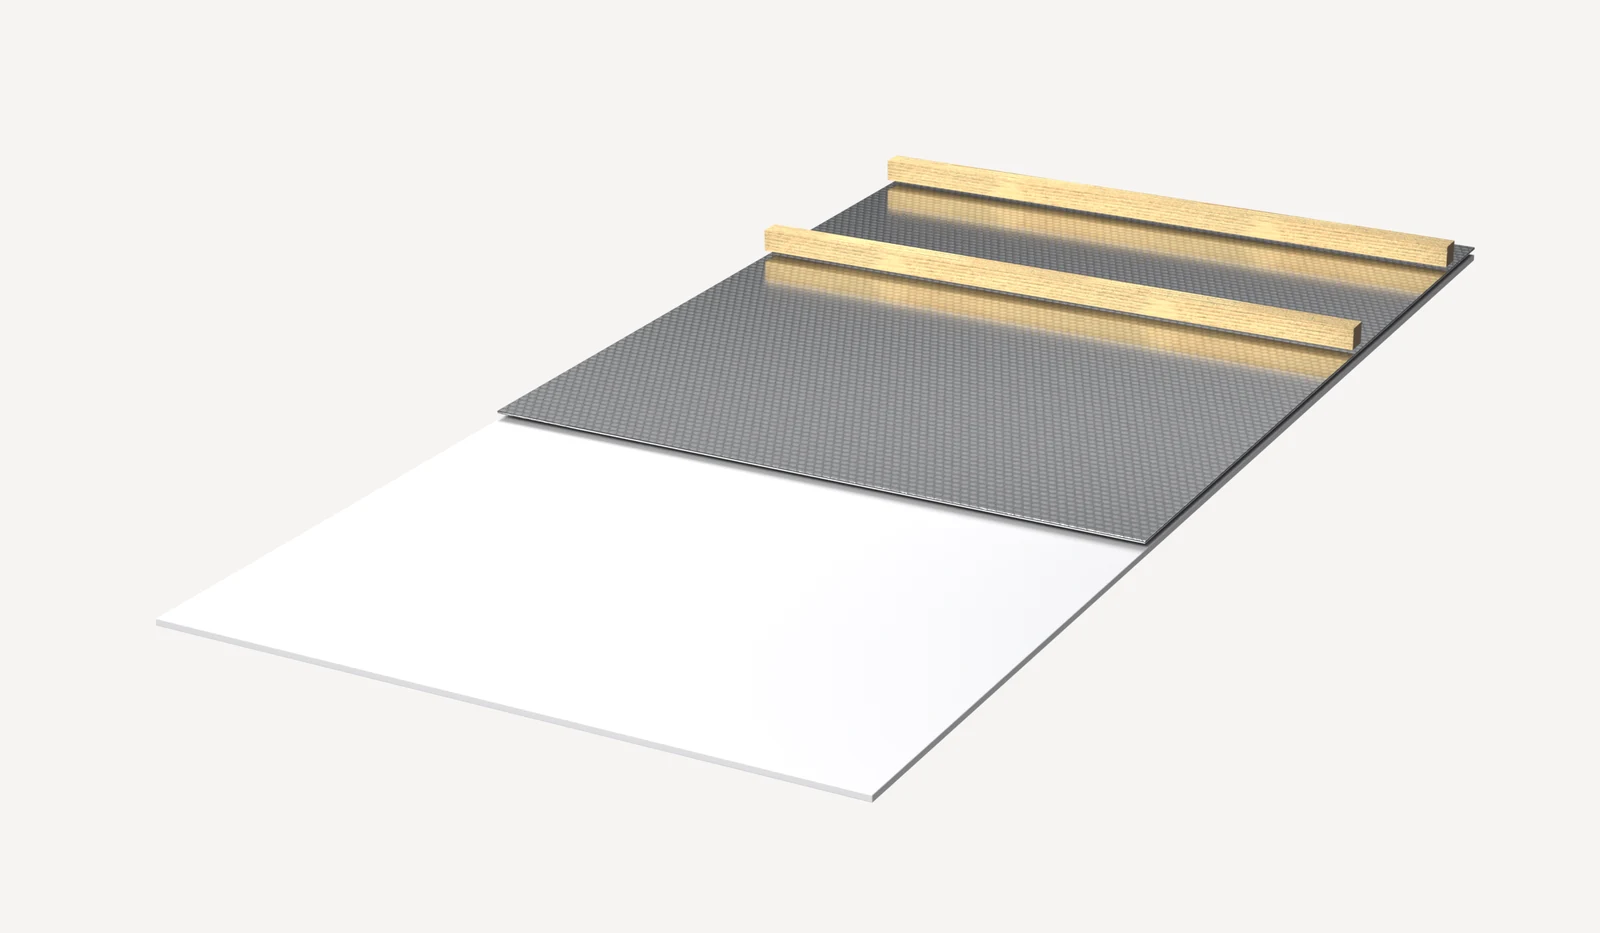
The building services are routed between the battens or profiles. The service zone has a dual role: a space for building services, with uninterrupted insulation, and a thermally insulating layer.
Wolle, at the chosen thickness
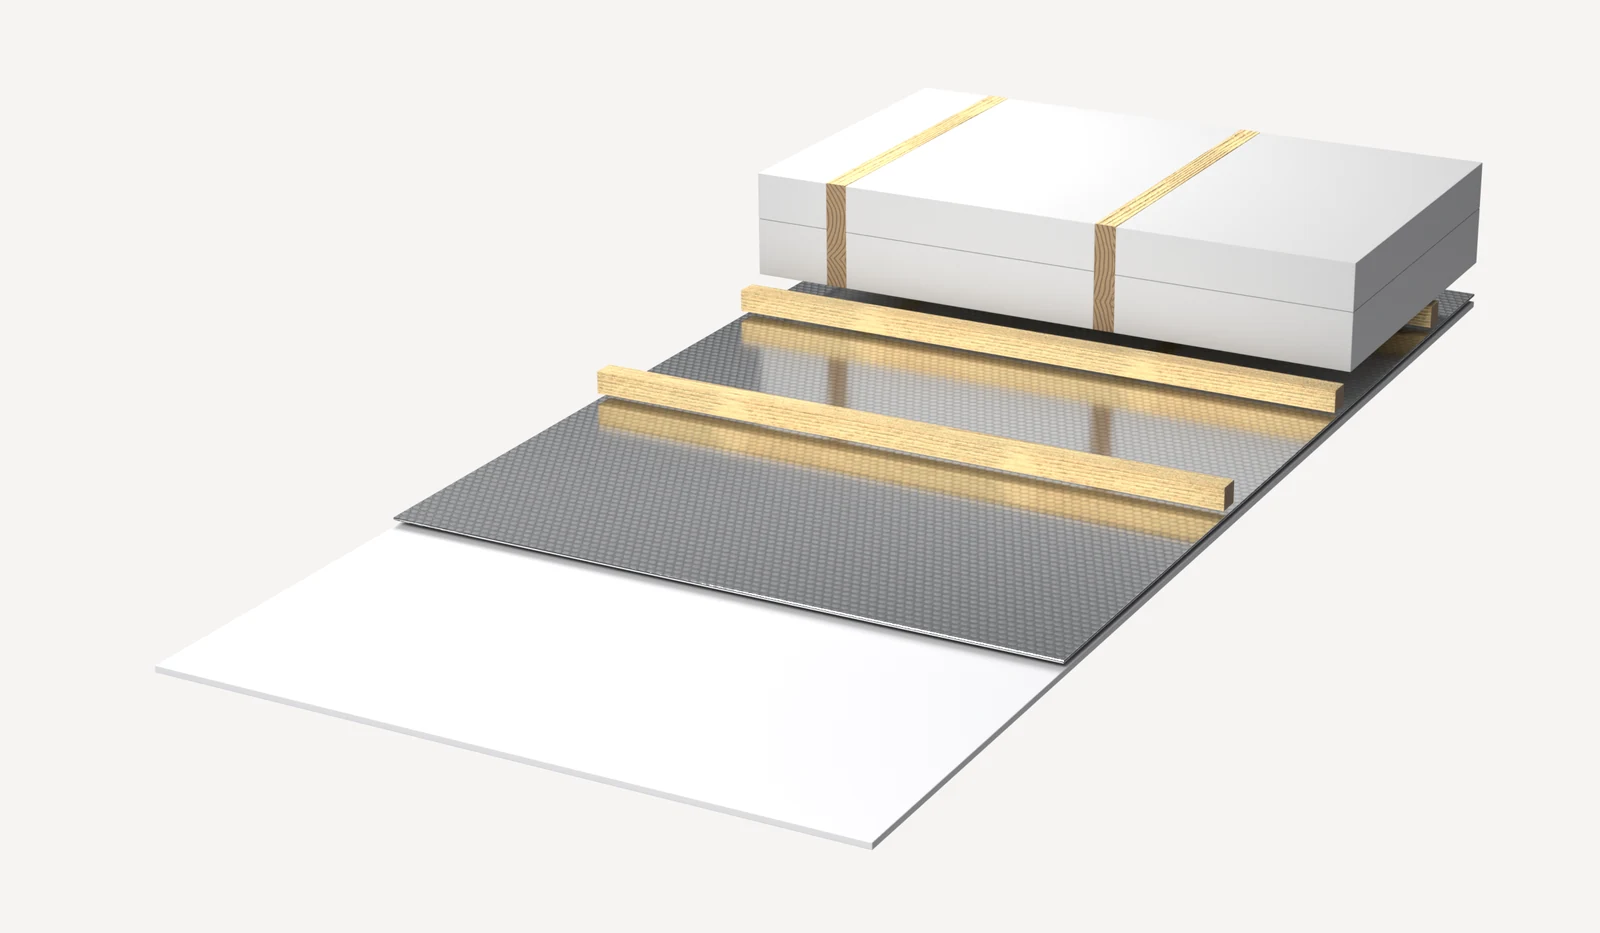
The joists are typically 20 cm deep. Choose the thickness and the Wolle variant: λ 0.038 or λ 0.035. With multiple layers, the 5 cm layer is installed first. The 5 cm layer adheres very well to the porosity of the substrate and requires no anchoring whatsoever; the 10 cm layer is then installed.
Floor Pro beneath the heating
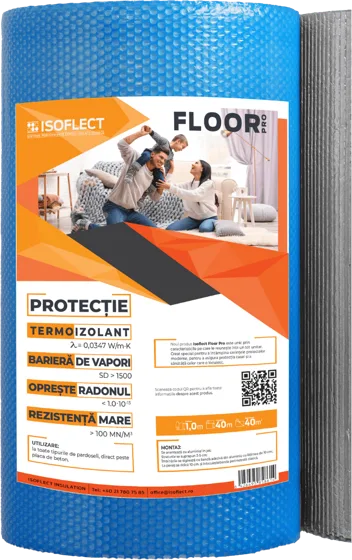
Unroll Floor Pro over the OSB, with the reflective face down. Over it come the studded panel and the heating pipe coil.
Floor over a crawl space
The timber floor above a crawl space.
See the application →
Layer by layer.
From bottom to top.
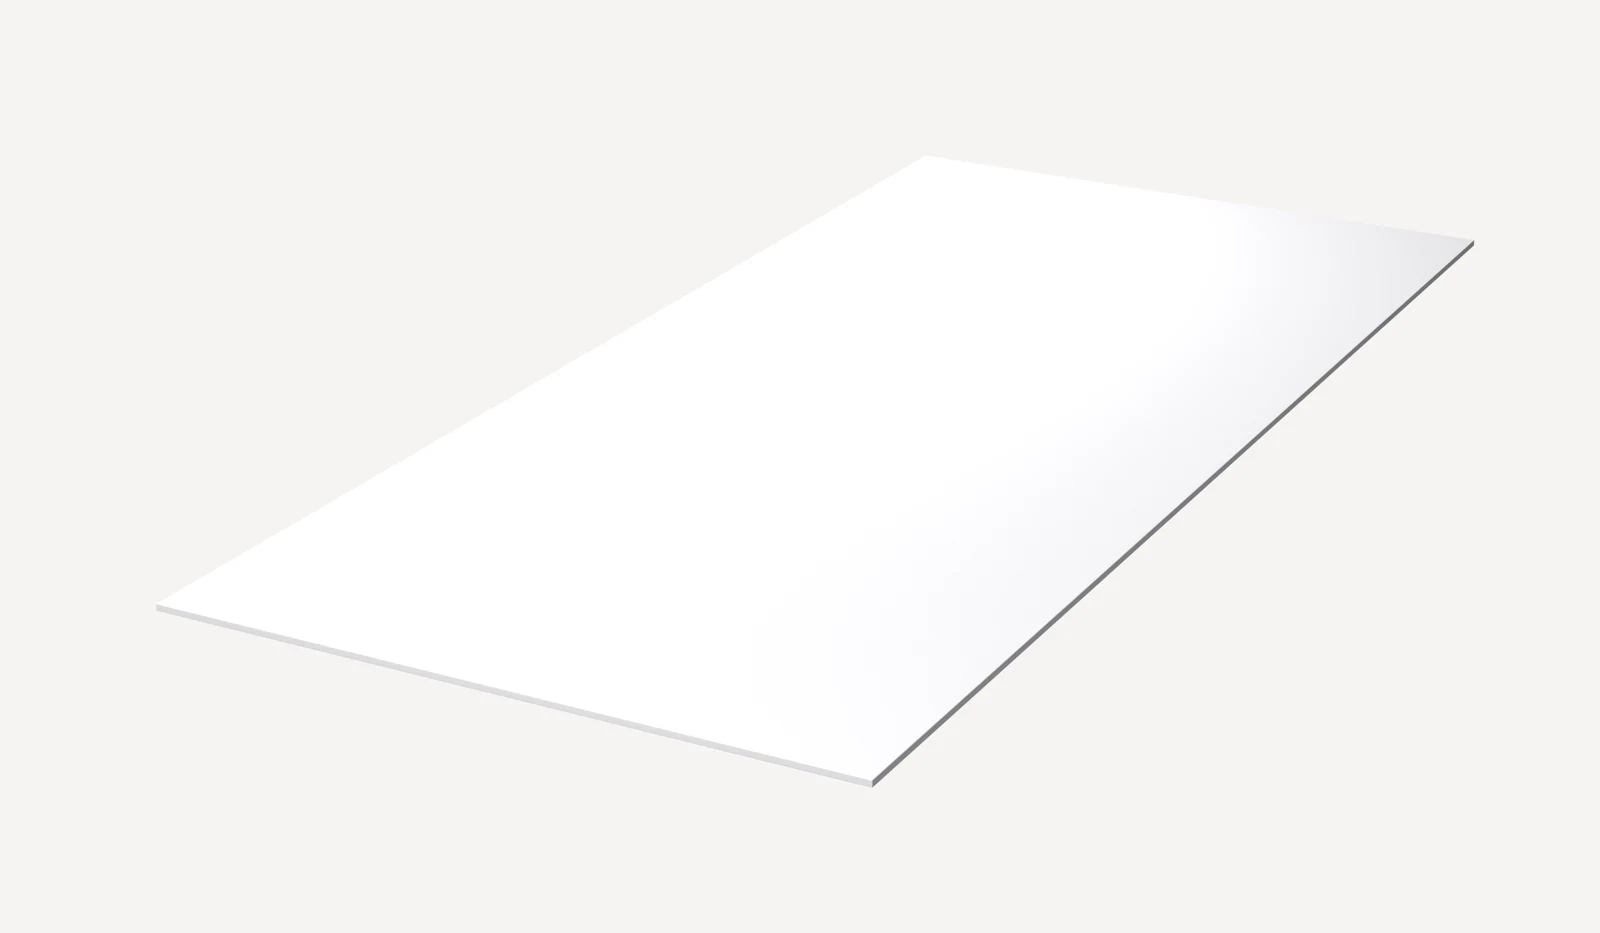
- 1Plasterboard, ceiling of the storey below
- 2Reflectiva Multistrat, with the aluminium facing the service zone
- 3Battens or profiles: the service zone for building services
- 4Timber joists, typically 20 cm deep, with Wolle thermal insulation fibre between them
- 5OSB
- 6Floor Pro, with the reflective face down
- 7Studded panel, heating pipe coil and base screed
- 8Floor finish
Installation steps.
Click on the central image to enlarge it.
Products for this application.

Warranty
- ✓Reflectiva Multistrat: 50-year warranty, service life of at least 50 years
- ✓Wolle: 50-year warranty (interior)
- ✓Floor Pro: 10-year warranty
Sections and renderings.
Frequently asked questions
Which side of Multistrat should the aluminium face?
Towards the service zone, i.e. upwards; the grey face is towards the plasterboard.
What is the service zone?
The space between the battens or profiles, through which the building services are routed without interrupting the insulation. It is also a thermally insulating layer.
Which way should the reflective face of Floor Pro be oriented?
Downwards, towards the OSB.
Required quantities for your surface area.
Enter the number of square metres you have for this application and see the required quantity of each product.
The quantities include 3% for wastage and are rounded up to whole rolls and packs.