
Effective solutions for a cold attic, without condensation
Published on 05.09.2026 · Isoflect Insulation technical team
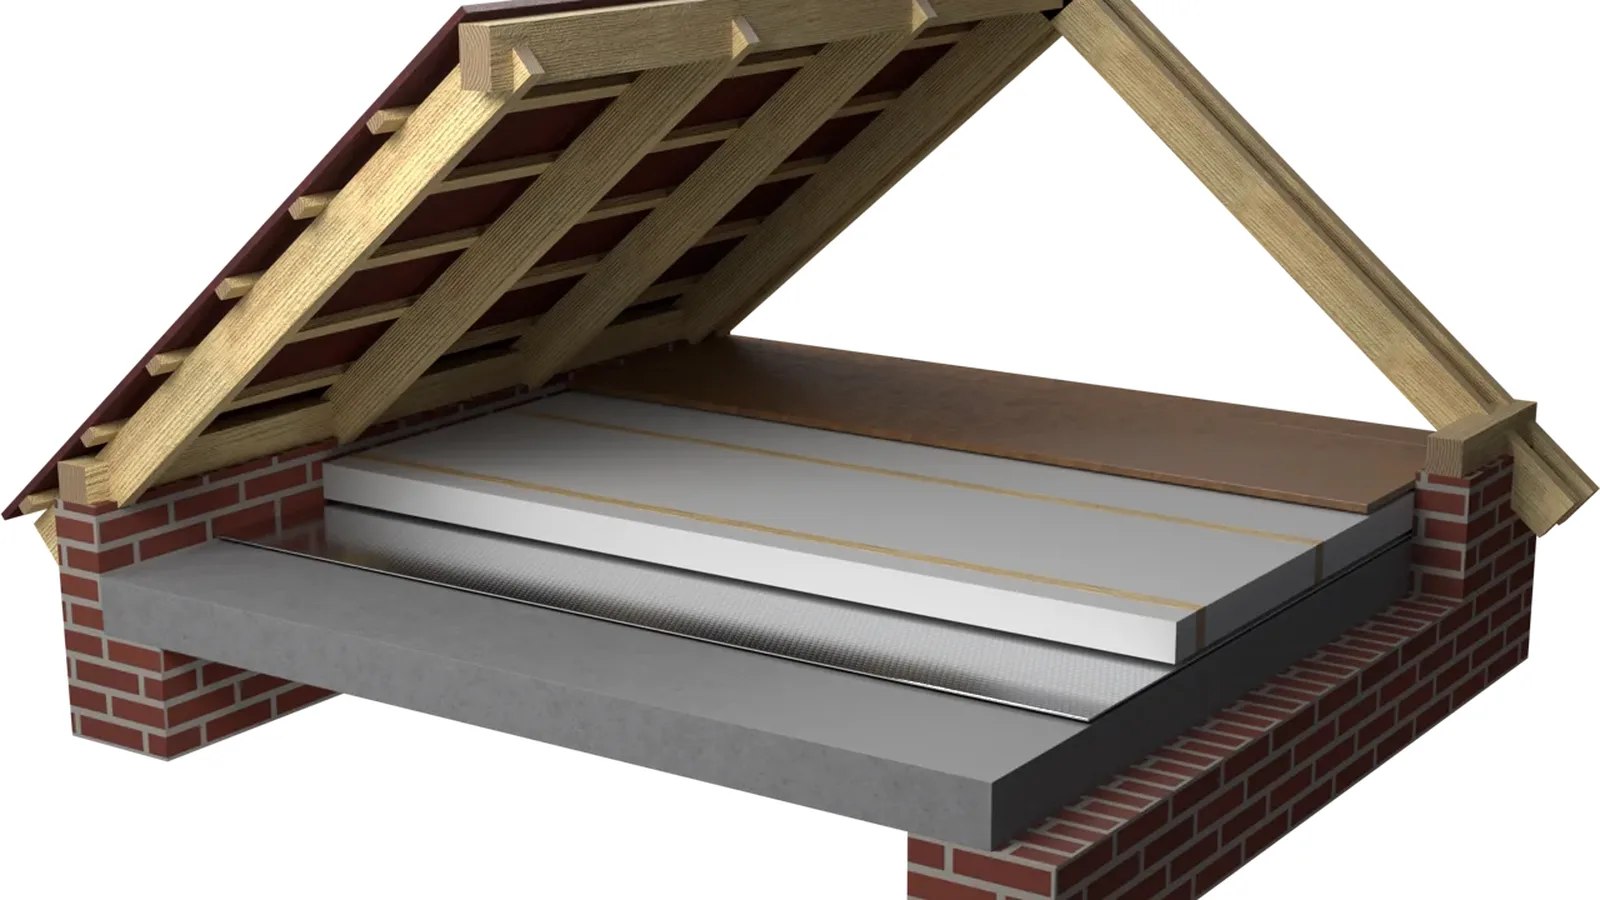
A well-executed cold attic need not be warm. It must be dry, ventilated and correctly separated from the heated space of the house. The most efficient solutions for a cold attic start from this simple idea: the heat remains below the ceiling slab, vapour is controlled, and the attic remains a cold technical zone, protected against condensation and deterioration.
Problems arise when insulation is laid merely as a token measure, without sealing the penetrations and without an analysis of moisture. The result may be an attic smelling of damp, compacted wool, stains on the timber, higher bills and, over time, costly interventions on the roof. A correct system is innovative, intelligent and safe precisely because it addresses heat losses, air flow and water vapour together.
What, in fact, is a cold attic?
A cold attic is the unheated space between the ceiling slab of the uppermost inhabited level and the roof covering. In the cold season, its temperature largely follows the outdoor temperature. The main insulation is installed on the ceiling slab towards the attic, not between the rafters, because the thermal boundary of the house is the ceiling of the top floor.
This configuration differs from a habitable attic. If you intend to convert the attic into a usable space later, insulation beneath the roof covering may be the more logical choice. If the attic is to remain solely for storage and technical access, insulating the ceiling slab generally offers a good balance between cost, performance and ease of installation.
A cold attic functions correctly when the air from the dwelling does not rise freely into it, when vapour does not condense on the timber or on the cold side of the structure, and when the roof is ventilated in accordance with its construction configuration.
Heat loss begins with gaps, not with wool
Before choosing the insulation thickness, check the airtightness of the ceiling slab. Warm air in the house rises, and the pressure created in the upper part of the building pushes air through the smallest leaks. In the attic, this air cools rapidly. If it carries moisture, it may form condensation on cold surfaces.
The risk areas are the penetrations for cables, pipes, recessed spotlights, HVAC ducts, chimneys, the attic access hatch and the joints between structural elements. Thick insulation laid over these points partially reduces losses, but does not stop the circulation of warm, moist air.
Sealing must be carried out before the insulating layer is installed. For joints, overlaps and junctions, sealing tapes compatible with the substrate are used. Around services, the solution must be chosen so as to comply with temperature and fire safety requirements. In particular around chimneys or equipment that heats up, the protective clearances and the materials recommended by the manufacturer are mandatory.
The access hatch merits the same attention as the rest of the ceiling slab. A thin, leaky hatch can become an obvious point of heat loss. It requires its own insulation, a sealing gasket and a closure that presses evenly around the perimeter.
Efficient solutions for a cold attic: the layered system
Certain and predictable performance does not come from a single product placed at random, but from the compatibility between layers. In most cold attics, the system starts from the internal ceiling, continues with vapour control and sealing, and then with the insulation laid on the ceiling slab. Above this, where necessary, technical access is maintained without compressing the material.
1. Thermal insulation of the ceiling slab
Thermal insulation wool is a frequent choice for attic floor slabs owing to its ability to fill irregular spaces and to contribute to acoustic comfort. For real results, the thickness is determined according to the type of floor slab, the local climate, the available height and the targeted level of efficiency. Comparing thicknesses alone is not sufficient. Check the Lambda thermal conductivity, expressed in W/mK, the density, the behaviour under settlement and the recommended installation method.
On a timber floor slab, the insulation can be installed between the joists and, to reduce thermal bridges, in a second layer laid perpendicularly over the joists. On a concrete floor slab, the material can be laid continuously over the surface, provided that the substrate is dry and that the vapour control system has been correctly determined.
An eco-friendly wool insulation, such as WOLLE, can provide thermal insulation and sound attenuation simultaneously, with handling suited to renovation projects. The specific choice must, however, be correlated with the available thickness and with the required thermal resistance, not merely with a preference for a particular type of material.
2. Vapour control, selected according to the structure
A vapour barrier is not installed automatically in every attic, nor is it chosen merely by its name. Its role is to limit the penetration of vapour from the interior towards the cold areas of the building. In a house with a finished ceiling, the vapour control layer may already exist within the ceiling build-up. In other cases, it is absent or perforated by services.
A membrane with adaptive behaviour may be useful in certain structures because it contributes to managing moisture in both directions, depending on the temperature and humidity conditions. Nevertheless, the correct solution depends on the existing materials, the type of roof and the real risk of condensation. Applying an impermeable foil in the wrong place can block the drying of the structure and may aggravate the very problem it is intended to solve.
Here, both the membrane and the installation matter: sealed overlaps, continuous junctions with the walls and the treatment of every perforation. A high-performance membrane left unsealed at the edges does not deliver the result for which it was designed.
3. Ventilation of the space beneath the roof covering
Attic ventilation removes part of the moisture that inevitably reaches the technical space and helps to keep the timber dry. The air inlet is usually located at the eaves, and the outlet towards the ridge or through dedicated ventilation elements. The air must have a continuous path, without obstructions caused by insulation, storage boxes or subsequent interventions.
Ventilation does not replace the sealing of the ceiling. If warm, moist air escapes from the dwelling in large quantities, mere ventilation of the attic cannot permanently compensate for the moisture input. The two measures work together: sealing reduces the source, and ventilation manages the residual moisture.
4. Access for storage without compressing the insulation
Many owners use the attic for boxes, decorations or light equipment. The problem is that boarding directly over the wool compresses it, and compressed material insulates less effectively. For an access area, a raised structure can be built that preserves the full thickness of the insulation beneath the technical floor.
It is not necessary to board the entire attic if you only need a route to an HVAC unit or to a storage area. A narrow walkway, positioned according to plan, reduces cost and preserves a larger area of undisturbed insulation.
Mistakes that lead to condensation and unnecessary consumption
The most common mistake is incomplete insulation, with areas left empty at the edges, around the joists or next to the hatch. The second is the use of foil without compatible sealing tapes and accessories. The third is blocking the eaves ventilation with insulation pushed right up beneath the roof boarding.
There are also situations in which the owner adds insulation over a floor slab with active water ingress. Not even the best wool can remedy a defective roof covering, a damaged anti-condensation membrane or an unsealed penetration. First, the origin of the moisture must be identified: rain ingress, condensation, indoor air or leaking services.
For houses with bathrooms, kitchens or laundry rooms below the attic, the extraction of moist air must be ducted to the exterior. Extraction into a cold attic transfers the moisture directly to where it can cause condensation and mould.
How to choose the appropriate configuration
Begin with three questions: will the attic remain unheated, is the floor slab made of timber or concrete, and are there signs of moisture? Then measure the surface area, the spacing between joists, the available thickness and the areas that must remain accessible. These data allow the calculation of the quantity of material, the number of rolls or boards and the sealing accessories required.
If the project includes several functions - reducing heat losses, condensation control, sound insulation and protection of services - a package configured as a system is safer than the separate purchase of random materials. Isoflect can provide technical consultancy for the selection of a configuration adapted to the structure and to the actual use of the attic.
A well-insulated cold attic is not a hidden piece of work, but an investment that is felt daily: a less cold ceiling, a more stable temperature, reduced consumption and a structure that remains dry. When each layer does its job, absolute comfort begins just above the ceiling.
Not sure which Isoflect product suits you? See Reflectiva Bronze or open the package configurator to find out exactly what you need and in what quantity.